Showing posts with label Sharon Taylor Designs. Show all posts

Monday, May 6, 2013

SILVER GOBLETS w/Paper Towels

It's been a while.  How are ya'll?

*We've been moving a carload and a truckload at a time.  Across 'the pond' {one neighborhood away}.
*I've worked 'the business' throughout the time we were moving so it got pretty hairy and STILL is.
*Settled into my very first home office and have to say, it's very nice to have it so easily accessible with young children.   Yes, we are still keeping Pickwick House, and have been planning some new and exciting things to happen there.
*John-John broke his collarbone the second night we stayed in the new house.  He fell off of our new, {taller than most} beds:(
*Our samsung front loader {which is less than two years old} broke again for the umpteenth time.       {Don't ever buy a samsung.}
*We still have no dish towels.
*Will has managed to painstakingly polish all the silver goblets in our cabinets but we still have no drinking glasses.
*Our old house is basically empty.  I have been mourning it actually.  It's now time to devote some attention to that bittersweet home before flipping it.
*We hosted a party for Syl's 5th birthday less than five days after moving in.
*We co-hosted a private concert with guest performance by Austin based bluegrass acoustic sensation, 'MILKDRIVE' at Pickwick House.  It was one of the funnest nights that I can remember.
*Sylvia, Eleanor and I visited a dear friend in KC over the weekend.  She gave us the best ever VIP junkin' tour.  And we also took in some art at The Nelson .  We lived stress free for over 48 hours, went swimming, painted fingernails, shopped and ate good food.  {More girl trips are in tall order.}
*We've received a new line of hand blocked wallpapers at Pickwick House.
*Went on a rug buying trip and brought back a load of gorgeous antique tribal rugs for home and clients.
*We also snuck a family photo session in with the amazing Heather Cherie Photography.
*Hired a wonderful new assistant, and have two new interns slated to start Mid-May.
*It snowed all day long here on May 3rd!  First time since 1907.
*Cooked my first meal in the new kitchen.  Pork Roast.
*Just now checked our trash out on the curb, and rescued several items.  Lost and Found items are the best. Especially when it's tanning cream after a long, cold winter.  haha.


                                                            photo by Heather Cherie Photography
The kids love the new house.  We now just need to make it a home.

Thanks for checking in.  Oh, and the winner of the GREEN giveaway is JANE TROUP!

Be sure and stay tuned for our next giveaway.

xx
sharon


Pickwick House is a full service design/build company in the heart of the Midwest!  {Springfield, Missouri's Rountree Neighborhood}.  We handle all aspects of residential renovations from small to large projects and are available for full service and consultation design, and/or stylizing from Springfield and beyond.  Call or email us today.  We may be on location, but we'll get back to you in no time.

 417-459-8988 *sharontaylordesigns@yahoo.com

Tuesday, March 5, 2013

House Beautiful and Flying Kites

Hi ya'll.  Spring is upon us!  I saw someone flying a kite today. YAY!

 Our house is almost done!  Floors can be walked on tomorrow morning.

Meanwhile, I am working on a house over in University Heights.  Perfect client.  She is open to fresh ideas, color, and loves mixing things up.  You might see a sign for Pickwick House renovations in her yard soon.  

I started with my client's bedroom last year in a fresh Rosemary Green, I believe,  from Benjamin Moore.  It is a bedroom I would die for, actually,  fully loaded with several of my favorite designer-ish things, including a gold sputnik and raw brass visual comfort lighting.    I haven't shared the beautiful images shot by Heather Cherie Photography from that bedroom shoot yet, and I apologize for talking about something you've never seen before.  The problem with posting images to the blog first is that it will most likely not get published by publications after it's shared here or anywhere else first.  I will keep you posted on the soon-to-be-where-abouts I've just learned of.

I first submitted the bedroom to House Beautiful, {one of my fave magazines} for possible feature. They replied with a "Love the bedroom, and use of color, but wonder if there are other rooms from the house to see..." {Positive note to self:  They responded to my work, which was great.  The sad fact was that no other rooms in the house were done or even in progress yet.'}

I'll get back to the client's house post here, in a moment, but first, I should share with you that over the last year I have begun to realize that I needed fuller projects to showcase a full breadth of my style.  When I look back upon the store front opening two years ago, I have to laugh, because I was taking on just about any and every project that came my way.  Including weddings. While I am SO grateful for all the support and work I have received from wonderful clients... THANK YOU to all of you, you know who you are!!!  {many of which are life long clients and friends now},  I would be lying if I told you I haven't learned some valuable lessons from mistakes I've made and also of projects that were not a good match for me.

I'm getting a little side tracked here, and perhaps putting more out there than you may care to hear, but I want to share with you a project that I learned SO much from.

One project in particular where I took on a 'friend of a friend' without a contract being signed.  {I'm sure you know where this is going.}  He was a nice guy and I fully expected to take on the challenge of knocking his socks off with the 'please factor' for an upcoming local magazine spread that he needed to be ready for in a few short weeks.  {BAD IDEA to not do a contract, btw....For both myself and that client.}  Without going over the contract, he had a somewhat vague idea about what I expected and vice/versa.   Because of the rush, I tried to rush into it too fast.  I was so eager to please him, and flattered that he wanted me to work for him.  I failed to start it off with the foundation for our agreement.  A contract.

I took the project on in my ninth month of my pregnancy and finalized the project the week of my baby's birth, in the dog days of summer.  Not only that, the project was outside.  In his garden shed, that he wanted to turn into a wine tasting room.  In the heat.  In July.  NO air conditioning.  Nine months prego.  WHAT was I thinking?  Ha.  The end result of the space ended up being executed beautifully by myself, and my intern, and my team of reliable and efficient guys...but not without heat exhaustion and a bad case of mastitis....THE week of my baby's birth.  Regretfully, I went back to work on this very project THE day after arriving home from the hospital, even though Will had urged me to take time off and told me to tell my client to fly a kite for a while. 

I am a perfectionist and rarely leave a project without giving it my all.  I got mastitis.  BAD. Urgency was all I heard in the client's voice, and I just did not want to let him down. I SO wanted to please him.  I worked my butt off, but in the end, I still did not please him.  So goes that same ole saying..."You can't please everyone."

This post can't go without a big shout out to my my intern, Hillary, who worked for free for countless hours on this one.  Also, to my exceptionally talented carpenter who charged a very discounted wholesale price to the client for gorgeous, custom made cabinets, and to my contractor, Stormy, who ran out there at least three times and never charged me or the client.  {The project made it to the local magazine, but without  a mention of Pickwick House or any links to my website.  I should've fully expected this would happen.}

Looking back, I wished I had not taken the client on.  There were cues that I should've picked up on.  Expectations for custom designs for custom woodworking, customized furnishings, and customized accessories to be done in a short amount of time.  I made him mad that things weren't done faster.  I hope that this never happens again for me, for future clients, or for any other first time designers starting out.  I hope you can learn from some of my mis steps.


Here are my
VALUABLE LESSONS LEARNED:
1.  Be realistic about the time and scope of the project.  Working on a house is a labor of love.  If there is a deadline, make sure you allow extra time for customized orders.
2.  Be up front with the client.  Go over EVERY single thing in the contract.  Take your time in talking about the money, the timeline, and the up charging on items that you are sourcing, etc.  Flat fees vs. hourly.  Clients need to know what to expect.  They are paying for it, after all.  If you are clear from the beginning, then the trust factor is built upon a firm foundation.
3.  Let them know what you expect.   It's okay to expect a glass of water from a client.  Especially in the 100 degree heat.  If the project is going to be published, let them know that you own the copyrights to the work, and that you expect on-page magazine credits.  This should be in the contract.  It should even be written into the contract specifically how you would like it written:  i.e., Interior Design:  sharon taylor of sharontaylordesigns.com/, items in garden shed from Pickwick House.
4.  Charge client for all project manager's time, even if they are unpaid interns.
5.  Reiterate and 'refrigerate' yourself on hot days on occasion that good things take time and know that sometimes backorders make for heated exchanges, also hot days require air conditioning.  haha.  Customized things take even longer.  And, with certain work rooms and mills, it takes that, times three.
6.  Don't get in a rush when signing a new client on.  Interview them.  Be selective.  And don't take a job because you are desperate for money.  Don't work for free.  I still tell myself not to work for free.  And many times, under sell myself, all for the love of what I do.


Okay, so where was I?  As, I was saying at the beginning of the post....We are now  reworking the rest of the house in University Heights.  Kitchen revamping...gutting the dark granite, getting rid of old appliances, and all things beige.  Bye-bye beige!!  Dining room, and living room overhaul too.  All being done in fresh, springtime colors.  We are adding some sweet turkish rugs, a fabulously quirky galleried art wall, and some wallpaper touches, and using many of  her already existing antiques and family heirlooms.

Do you love green?  Well, I do.  I can hardly get away from using it on all projects, I love it so much.  We are doing a deeper, more daring green than I'm used to. I am calling it a happy hunter green.


This is the chandelier my client found on craigslist for $40!  Makes me think of lucite.  Lucite is still happening, for me, anyway.  


                              I LOVE this one!!  Isn't it not perfection? Not sure where it's going yet.  Maybe her office.


Just some of the ebay and etsy purchases at the framers.


Pulling some wild colors, patterns, and textures together.  Don't worry.  We're not going with that blue color.  Haha.  

Gotta run now.  House is a wreck with samples the baby is scribbling on..


P.S., one more thing to share...


I thought I'd come back and share this piece above.  Not sure who the artist is, but I love it.  Sort of struck a cord with me since I not only love b&w, but because I appreciate the artistry in finding that line where the client and designer converge to make something beautiful.  Also, that there is always another side to the story.  And, perhaps, most insignificantly, it places the importance on signed agreements too:-)

THANKS SO MUCH FOR STOPPING IN!

xx
sharon

Wednesday, February 13, 2013

LET THERE BE LIGHT


Good afternoon!  Welcome to the dark side.  I hope I'm not boring ya'll to tears with house posts.  I'm gonna just go ahead and blame this crazed-nugget on the paint fumes we've been breathing in for the last few weeks.    


Iphone Pic of the day
Walls and ceiling are completely done in our soon to be family room.  Benjamin Moore 'black'.  Trim is in high gloss, oil based black too.  Our wood-slat blinds will also be black.  The floors are currently being sanded.  They will be.....EBONY.  {changin it up a bit, haha}
Iphone pic of before

Now after seeing all that darkness, let me ask you this?  Would you say it's an improvement over this?   At least a shred??  

What are you doing for pre-V-day?  I'm sitting at home with sick little fella.  Trying to comfort him and his bless-ed, rosy-cheeked goodness.  Even in his sickness, he keeps giving me kisses.  I feel so lucky.  


This is John-John on Monday, {pre-sickness} modeling in his first Julie Blackmon shoot. He was so proud.  I will post the final draft once she's done, but it may be a while because she's off to shoot a cover for New York magazine tomorrow.  I was going to go with her, but with fella sick, it's a no-can-do.
From my iphone
Thanks for reading along. 

Pickwick House is a full service design/build company in the heart of the Midwest!  {Springfield, Missouri's Rountree Neighborhood}.  We handle all aspects of residential renovations from small to large projects and are available for full service and consultation design, and/or stylizing from East to West Coast.  Call or email us today.  We may be on location, but we'll get back to you in no time.

 417-459-8988 *sharontaylordesigns@yahoo.com


xx
sharon

Tuesday, February 5, 2013

VINE & Banquettes


Heard of vine?  Banquettes?  Both words conjured up french wine/grapes  + french entertaining seating style for me today.  Haha.

Join me on VINE and let me know where I can find you!  Here's a loop from a meeting we had at the new house yesterday to discuss the breakfast nook and banquette design with the finish carpenter.    vine.co/v/b1libbTYDVW

Now onto banquette talk:  Having a breakfast nook is something I've always wanted.  Having a dining room is great, but nooks with banquette seating are just so cozy and relaxed seeming for breakfast and lunch.  Here are a few inspiration pics from Pinterest that I'm loving.  I'm collecting and morphing a few of all these design details together for my sketch up design for our custom built banquette.  Follow my little thought bubbles below to see just what I've come up with so far.


LOVE the deep tufted backs.  Ours will be short-angled-tufted back like this.  The height will come just under our window sill.  


The tufting on this looks like perfection.  Loving the massive amounts of buttons!  The ledge on the top of this is something we're incorporating with our design.  It will be great to set plants and coffee cups on.  


LOVE this one so much!  The two toned color on the banquette mixed with different side chairs is so cheery, wouldn't you agree?  Can you imagine the breakfasts eaten on this one?  It seems to beg for friends to stop in for a morning cup of coffee a newspaper read, followed up with a friendly neighborhood walk!


Here we are with tufting again.  LOVE it.  We are however, purposefully not going to be tufting the seats.  Food would definitely get caked into the tufted seats.  Haha.  

Ours will curve and wrap around the square room.  We are going to be boxing in the bottom as seen above.  The boxes will have sliding door panels for easy storage access for the littles craft supplies.  I think it'll be great for storing crayons and art supplies in basket cubbies, so that the kids can have them easily accessible.


You might wonder why I'm posting this trunk.  I wanted to show you an example of furnishings with tacks.  I'm loving tacked furnishings so much.  Especially leather.  So, I hope to also incorporate tacks into the design of the booth.  LOTS of brass tacks.  We'll see.  I'm sure they are expensive.  

Here is a rough sketch up of my design.   Wish us luck as we choose our fabrics for the upholsterer today!  Thinking of using a recycled leather seat for the easy to clean factor , and an indoor/outdoor fabric for the banquette-backed tufting.  


Talk of these booths/banquettes brings back memories of the Boca Mocha booths I designed not too long ago.  To see that post, go here.


Also reminds me of a lot of the pieces of old furniture that we've revamped to become new again.  Pictured below are some 1960's club chairs that we completely revamped by painting and reupholstering with indoor/outdoor fabric. The idea of using indoor/outdoor fabric was so that it would wear well and hold up to the test of time for anyone with animals or small children.  We had six of these chairs done in several different styles of mix and match black and white.  We showcased them in Pickwick House almost two years ago for our store opening.   That was two years ago, and even still, I am in love with their design and miss them being in my possession:)
source


I sure do love customizing furnishings to be one of a kind like this.  The satisfaction it brings is so rewarding!


Pickwick House is a full service design/build company in the heart of the Midwest!  {Springfield, Missouri's Rountree Neighborhood}.  We handle all aspects of residential renovations from small to large projects and are available for design, and/or stylizing from East to West Coast.  Call or email us today.  We may be on location, but we'll get back to you in no time.

 417-459-8988 *sharontaylordesigns@yahoo.com

Happy Tuesday!

xx
sharon

Wednesday, January 30, 2013

RUE Daily Launch Feature


Around a year ago, Twin Town Studios photographed my workspace here at the shop.  Well, I am excited to announce that it was a part of the exciting new launch of RUE Daily, which happened yesterday. HOORAY!!!
 
You can see my 'Workspace Style' Feature here:-)  Find out what I think everyone must have is!  It's my favorite.


Hope you're having a wonderful week so far!!

xx
sharon

Wednesday, January 23, 2013

Building Character

Even homes with good bones benefit from extra attention to architectural detail from floor to ceiling.  Our new house could use some more attention to these types of details.  For instance, our current crown molding is wimpy, but we will eventually get to that over time.  

Starting this week, just before the finishers swoop in to the coop next week to paint and prep for the floor refinishing, we decided very last minute to splurge on custom made wainscoting panels to be added all through the front foyer/hallway, up the stairs, and in the dining room.  Eeek.  SO excited!  Being a designer, I feel like this added embellishment will add immense flair, sophistication, and a lil' bit of french panache:)  


source via pinterest
This image above is very similar to the look we're going with.  Ebony stained floors, Benjamin Moore 'white dove' walls, high gloss super white trim, ballisters, and newel post.


How grand are these crown molding details above?  Not sure about the floors or the creme colored stair runners, but the architectural details...to die!

Happy Hump Day!

Pickwick House is a full service design/build company in the heart of the Midwest!  {Springfield, Missouri's Rountree Neighborhood}.  We handle all aspects of residential renovations from small to large projects and are available for design, and/or stylizing from East to West Coast.  Call or email us today.  We may be on location, but we'll get back to you in no time.

 417-459-8988 *sharontaylordesigns@yahoo.com

Tuesday, January 22, 2013

Living With Kids

source
It was a pleasure to collaborate with Merit Creative Consulting and Twin Town Studios for a photo shoot of my sister's home.  AND today that shoot of my sister's {Julie Blackmon} home is featured on Design Mom !  Hooray!!

I helped stylize the shoot and sourced many of the furnishings she has purchased over the years from my boutique studio design firm, Pickwick House.

Julie's interview made me well up with some tears.  Hope you enjoy!

Pickwick House is a full service design/build company in the heart of the Midwest!  {Springfield, Missouri's Rountree Neighborhood}.  We handle all aspects of residential renovations from small to large projects and are available for design, and/or stylizing from East to West Coast.  Call or email us today.  We may be on location, but we'll get back to you in no time.

 417-459-8988 *sharontaylordesigns@yahoo.com


xx
sharon

Friday, January 18, 2013

Beautiful Messes

As a designer, there is nothing more addictive than renovating a whole home. The entire process of envisioning, ripping out walls, peeling back the awful layers, seeing beyond the muck, reconfiguring, building, and then polishing it all off HAS to be the most exhilarating thing I can think of for designers.


We're not quite there with this one yet and I'm sure it will require even more buckets full of patience, but we're beginning to imagine ourselves in the new home in a whole new neighborhood.  {Imagine the floors in a high gloss ebony stain.}  The patience required for this is well worth it though.

We've had a silly little anonymous complaint about the house and its 'operations' this week, but we figured that person would've rather had a personal tour along with a hot toddy instead.  So, come on in and see what we do you-little-you-who. We renovate, make beautiful messes, plan, do a tiny bit of scratching our heads, design, and build.  And we do it thoughtfully.  And renovations takes TIME.

Btw, Will {pictured below} is the best tour guide ever.  He really is.  I mean it when I say come by.  Except make sure he keeps working while you walk and talk.  Ha.

xx
sharon

Pickwick House is a full service design/build company in the heart of Springfield, Missouri's Rountree Neighborhood.  We handle all aspects of residential renovations from small to large projects and are available for design from East to West Coast.  Call or email us today.  We may be on location, but we'll get back to you in no time.

 417-459-8988 *sharontaylordesigns@yahoo.com


Tuesday, January 15, 2013

Kitchen Update On The Home Front


Our kitchen is finally coming together.  I've shared with you in a previous post about the AGA appliances we ordered.  Well, it seems as though every appliance and gadget we've ordered has taken twice as long to ship out as predicted.  And as of yesterday, our range had arrived after having ordered it back in October. But the fridge and dishwasher did not arrive on the same shipment and they are just now telling us that it's on back order and don't know when it will arrive.  Ugh.  It's hard to contain the anticipation.  Our floors are still unfinished, and chalky, and dirty, and the house is still a mess.  Mostly, I'm in anticipation mode for the appliances and this kitchen.  I've not ever had a 'nicer than average' appliance in my whole life. For the last two decades, I've been cooking on Lowe's brand stoves and the dishwashing is what I've always done manually...or had my kids do.  So, it really will be like Christmas ten-fold when that truck unloads!

We wanted to do right by the kitchen on this house and every house we do for that matter.  We knew we needed to invest more than average $$ into the appliances.  And, boy, does it add up quick!  

via VOGUE on pinterest
Here's an image of one of my dream kitchens that I refer to over and over and over.  {I wouldn't mind looking like the pretty girl.  Not sure who she is?  Anybody know??}  But, anyway, like I said, I don't know if I could ever get tired of looking at this kitchen, could you?  Classic white, inset doors/drawers, marble counters, brass hardware, nicely finished and detailed kick-legs, glass-uppers, hardwood floors.    

Even though Will and I had the jist of what we knew we wanted the overall look and feel of the kitchen to be, there were still many, many details that we knew we had to oversee and be 100% accurate with.   I've poured over many, many kitchens on pinterest and magazines for months and months now to make sure I haven't left a detail unnoticed.  

One of the things that I'm loving is antique brass for pulls and fixtures.  I sourced a faucet online that I fell in love with; a bridged, antique brass, farm style faucet.  British Made, and only $895!  Well, that's a little much out of our price range,  so I did some more searching and found a faucet I absolutely fell in love with that was less than half that price.  It's a two handled, Phylrich International faucet, in satin brass, with darling cross pulls that depict the perfect amount of antique that I'm aiming for, all while being a one hole faucet {which is a nice modern feature}.  One holed faucets are less maintenance in my mind.  Less grime and muck to clean.  It also gives a cleaner look.    


Here's a birds eye view of the kitchen layout.  Pardon my chicken scratches, and x's.  We have made some minor adjustments to this.  It's virtually the same as the original layout, but with a few configuration manipulations and additions.   As you see, the appliance layout almost hits a 'perfect triangle recommendation' up above {Sink at top, fridge on right, and range on left}.   The initial layout of the kitchen didn't work that way.  It had the stove and fridge just floating on their own on the left wall.  No cabinetry with them at all.  NOT pretty.  I should note that the nook and pantry aren't pictured here on this layout. Picture if you can, the Breakfast off the lower right hand side, and a butler's pantry off the upper right hand side. 

 The butler's pantry is a about a 12 foot long, narrow breezeway that attaches our house/kitchen to the garage.  Originally, the butler's pantry had a wall of floor to ceiling cupboards in hunter green:-)  Then three exits at the end.  As pictured here below.  Not too bad.  


We tore those cupboards out to make way for upper and lower cabintery, and to add more countertop workspace for kitchen usage.  My 18 year old daughter is a really accomplished pastry maker and she is more than excited to have all this marble countertop workspace.  {Okay, I hope my explanation and pictures make sense.  Sometimes I backtrack when explaining here, but hopefully you can tie some of my nonsense all together:)  The doorways and wall above show the exit to pantry {on left} and nook {on right].  We tore a portion of that small in-between wall out too.  So it would look like this:}   


Now, do you see where I'm going with this?  We decided to build a fridge cubby there instead, as pictured below.    

That way the fridge won't be crammed over on the other wall with the range. With the fridge in it's cubby, we'll now have the 'near perfect' triangle, and the flow of the kitchen will be {I really hope, and fingers double crossed} REALLY nice.  The left door pictured here is going to be arched just as the nook is, which was at Will's insistence.    

The pantry will be housing all the extras little things like the food in upper glass paned cabinets.  Microwave, kitchen aid, toaster, blenders, etc all in the lower drawers.  As well as an under counter fridge for storing Will's specialty beers that he loves.  

  Figuring out where the fridge would go was Will's idea.  And I think it's the best idea.  He's so cute sometimes!  I really, really didn't want it smashed together next to the range.  I really wanted one wall devoted to the range itself.  I LOVE kitchens that have the range as the center focal point with a clear line of symmetry on either side of the range.  

So, all in all the bright side of our home progress is what I have to keep reminding myself of.  I know I complain about how slow everything is, but it really has been clipping together pretty nicely, and will and I have had so much fun doing this as a team, along with a fantastic crew!  

The breakfast nook will have a pair of upholstered and tacked banquettes, a long table, and a tv mounted to the corner wall of the room, so it won't be visible from anywhere in the kitchen, except if  you actually sit down at the table.  


For the sink wall, we left the sink wall configuration virtually the same, only we are making the counter depth deeper than the original.  I'm excited to put some potted plants directly behind the faucet.  We tore all of the existing cabinetry and old tile out.  I admit, it pained me a bit, because I have admiration for the old cabinetry and it's lines.  I loved the old subway tile too. But we found an identical match to the tile and our carpenter is beyond wonderful.


We will have an under counter trash can pull to the right of the sink, as well as a cutting board pull out.  {I took some advice from Will's mom on what features were most important to her as she is just a really really good cook who likes a well functioning method of placement for things in her kitchen.  I hope to be a real cook someday.  ha.  We'll see.  {Btw, I'm already trying to warm up to cooking by making myself try one new pinterest recipe a week.  My daughter is rating how well she likes them on instagram.  Please feel free to follow along and hashtag your own recipes on Wednesday with me.  I'd love to know what recipes you are cooking up!}

Okay, so my mother in law uses the heck out of her cutting board pull outs.  I think it's a great idea.  Not only for chopping, but for buffet style service when dinner is plated in the kitchen and more counter space is needed.}  So, all in all, we will have 3 pull out cutting boards.  Two of them will flank the stove.  

Another thing she advised us on was to use drawers.  We decided to go ahead and give all the lower cabinets drawers only.  Except for under the apron front sink.   Drawers are just so much easier for accessing things. Especially since our drawer glides will be full extensions for reaching to the very back, to those normally unaccessible areas.  
 Here's a view of the butler's pantry looking into the kitchen area.  {The back side of fridge cubby}.


Some of the base cabinetry has arrived!  {Sink and dishwasher wall.}

And, we now have our Kohler apron front farmhouse sink installed!  It's a 36" porcelain over cast iron.  And it is so beautiful!  Boy, am I feeling really lucky and excited.  


Thanks so much for reading this REALLY long post.  Hope I haven't bored you and hopefully you might visit here again soon.  Please follow me on instagram and join me with cooking ideas, and share your recipes too.  I love hearing from you.  I will post my favorites here in a bit! :) 

xx
sharon


Friday, November 16, 2012

PROP SALE {12-1-12}

Happy Friday!  Pickwick House is hosting a ONE DAY ONLY PROP SALE on December 1st.  Mark your calendars, all you locals.  You can find out more about it here.  We are mostly just cleaning house; clearing out many props we've used from past events, weddings, and design projects.  Glassware, Furniture, Chandeliers, Decorative Items, Pillows, Fabric Remnants, Lamps etc. Most items will range in price of .50 to $50.  Bring cash for all purchases under $20.

Feel free to bring a canned good for a family in need this Holiday season.

We will offer 5% off to canned good donors, as well as fans of our fb business page.  And if you can't make it, we'd love it if you'd like us or follow us!

{special thanks to Heather Cherie Photography for the photos of our store}

Thank you for following and Happiest of Weekends before Turkey Day!

xx
sharon
Tuesday, November 6, 2012

LOADED!

Announcement:  I'm no longer accepting wedding planning or event planning clients at this time.

I'm now focusing on interior design clients and our own homes and projects.  By the way, we've added one more home to the renovation list.  In addition to the American Colonial we just purchased to renovate, another hoarder's home across the street from new home was presented to us at an offer we couldn't refuse.  Hoarders are landing in our lap like there is no tomorrow.  We plan on flipping this house and hopefully more.  The condition of this house is bad, bad, bad to the bone!  By bad, I mean REALLY bad.  Will is overseeing the two house's wall demolitions, and renovations on one street while I maintain the house and biz on Pickwick street.  It has been getting a bit confusing when we talk about where or what house we are working on during our daily project convos.  So, we need to come up with names for the houses.  Pickwick 1, 2.  U0, U1

Are we crazy?  Yes.  Are we excited?  Yes!  Will and I have a passion for saving and updating new homes. 

Here's a glimpse.  In a two week period, four of these have left the new house full of disgusting stuff.  I'll have to upload a pic of the exterior of the new house once I have more time.  Needless to say, between all the recent weddings, houses, and guttings...we've been doing a lot of loading and unloading!!  

Wish us luck. We NEED it!

xx
sharon 


Tuesday, October 30, 2012

Kitchen Trend: Classic Lines + Modern Features

In restoring our 1930's American Colonial house, the words that keep echoing in my mind are "Appropriateness" and "Quality".


In designing our new 'old' kitchen, I have been stalling on decisions for the appliances.  Until I found these.


One of the speakers at Design Camp was a sub zero wolf rep and one trend she mentioned was that stainless steel is seeing a digression in the design world.   Surprising, huh?  Not really.  She shared some newer subzero models that are going back to the 'classic look' we remember from Grandma's house.  Classic with modern features.  While I'd love to go with sub zero, my heart keeps taking me back to these pictured above by AGA. 

We're about to push the 'go' button on these three AGA appliances  in 'vintage white'.  And, lucky for us, they just so happen to be hosting a promotion until December 31st!

I've spoken with several designer friends who use this brand who say that it is not only a beautiful and 'green conscious' brand, but that the cooking capabilities are amazing and super long lasting.  I'm curious though, because we are buying this product blindly.  {There aren't any on the showroom floor here in the Midwest!} Any of you out there using the AGA brand or do you have a brand of appliances that you would swear by?

xx
sharon

Monday, October 22, 2012

Scenes from the Old and New House

I hope you were able to spend some time outside over the weekend with this beautiful weather we've been having.

I took my sketch pad outside with me while the baby napped and drew up some kitchen plans for the new house.  See the speckled stuff on the sketch?  Well, that's Bubs's doing.  Bubs woke up while I was mid sketch and, as most times when I'm concentrating on other things, he usually gets into stuff.  Often times, while I'm having he coffee on the porch, he can't stay away from a particular potted plant. He loves to run his fingers thru the dry potting soil.  He loves to scatter it too.  While I continued sketching, he became filthy, the porch became filthy and he made the sketch filthy too.  So, there you have it, a sketch with real grit.  Haha!


 This is what we're looking at right now in the kitchen.  Notice the plunger on the floor?  That's bubs's favorite toy.  Maybe he'll be a plumber!


This is the fish pond in our new back yard.  You can't tell from the picture, but it's actually a kidney shape.  I want it to be a rounded circle pond instead.  Will added the urn over the weekend. He plugged the fountain into it, and on his first try, he got it going!  It has a nice trickle sound with the water that gurgles and spills over the top.

The babies had so much fun with their cousin, Graham, who lives next door at our current 'old' house.   We will sure miss seeing and playing with him everyday.

What a golden weekend!  Wishing you golden skies and golden opportunities this week!

xx
sharon

Thursday, October 18, 2012

Throw Back Thursday: Happy/Sad Day!

My past client {which turned into a dear friend of mine} texted me today with happy and sad news.  Boca Mocha, the restaurant we designed together has been sold to another restaurant operator.  She told me to come get the last tacos they'll serve today!  *tears*

scott cotton photography


It was such a sweet labor of love all around.  Special place in my heart for that project and the friendships we made there.  

To read more, go here.  I still need to share the oodles more photos of the space.  It turned out great and even won a 417 best restaurant design this past year.

Happy Thursday!

xx
sharon


Tuesday, October 16, 2012

Tuesday Tip: Glitterati Style

Pickwick House DIY


Tuesday's tip from Sharon Taylor.

Sharon: Here's a great tip for adding a little bit o' hip to your frames.  Lately I'm LOOOVING campaign dressers for their uniquely styled hardware that is usually brass.

Here's an example of a campaign dresser which happen to also be in the same shade of red {via pinterest}.  Take note of those super cute, brassy, sassy edges.


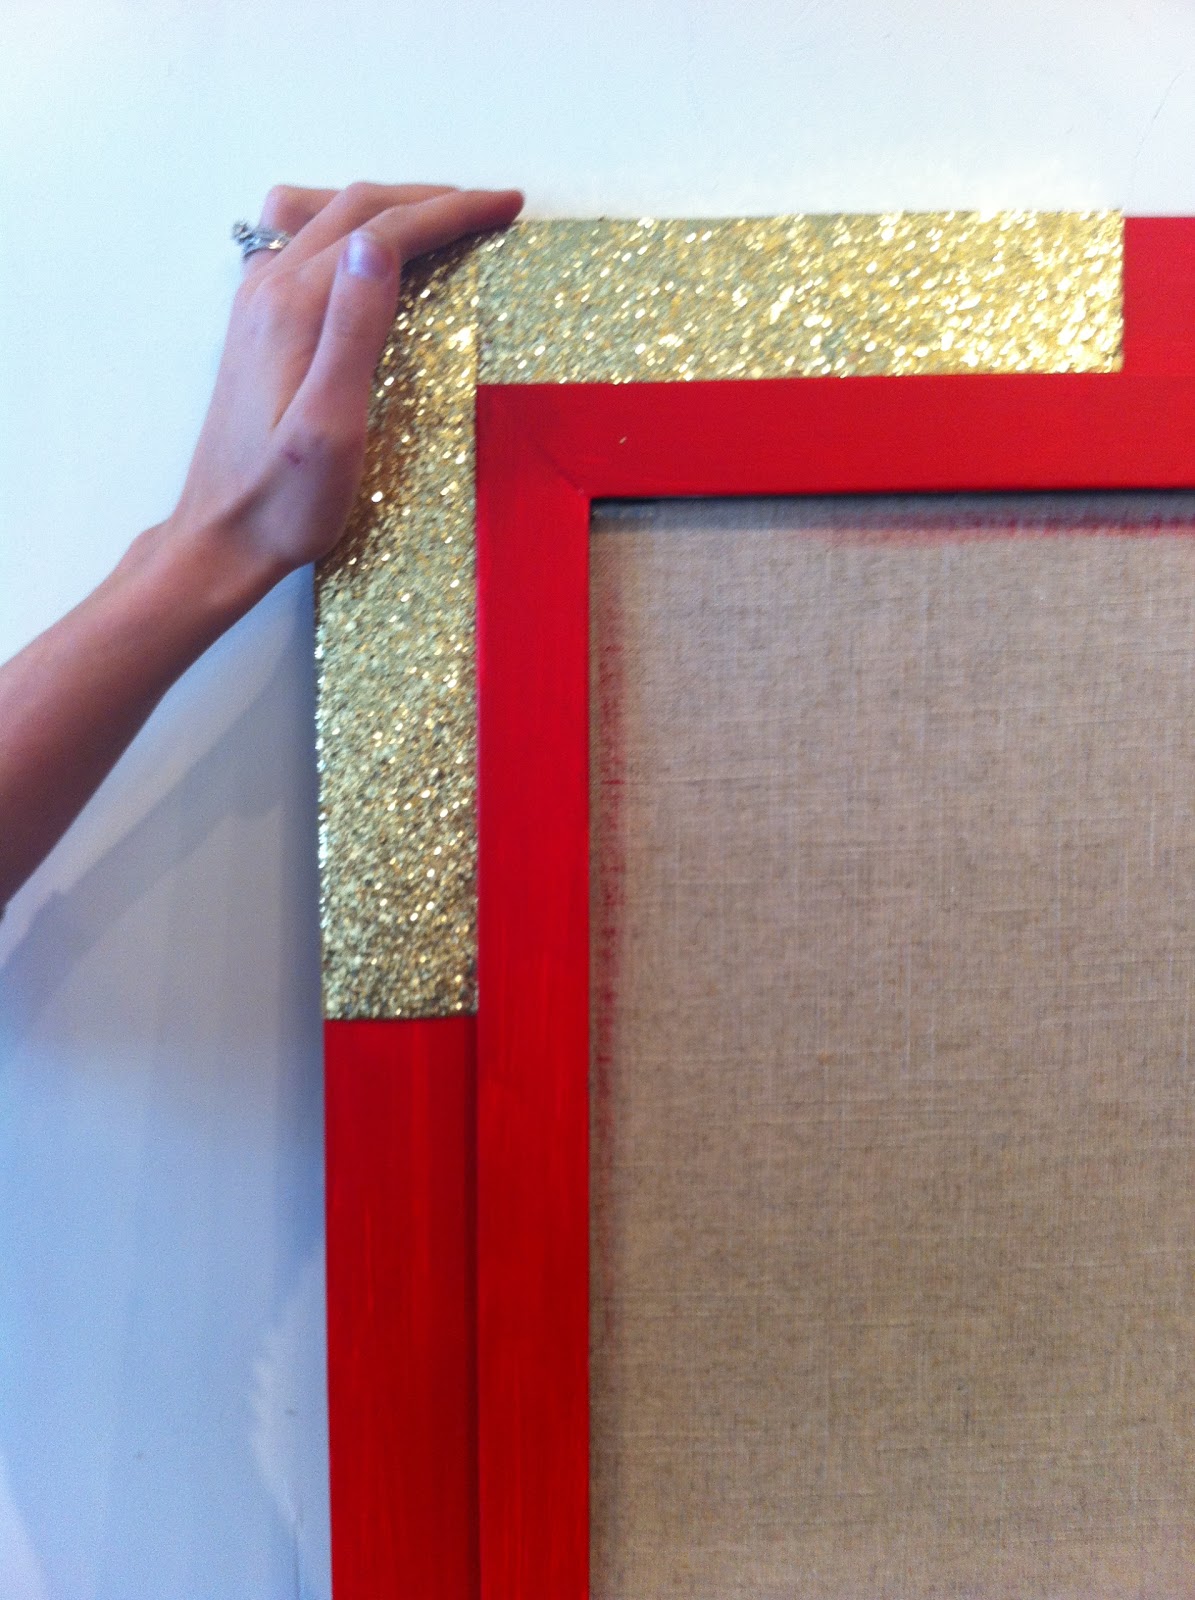
I thought I'd make my own nod to that campaign effect by embellishing some of our large scale frames at the shop.  We'll be using for some upcoming {spirited} weddings, but I think they'd be fantastic used in interior spaces.  This wedding in particular has a lot of gold glitter going on, so I thought, why not bling up the edges of these guys?  I think they make a great, sassy & smart exclamation mark to an otherwise boring old frame.


So, I purchased two sheets of gold scrapbook paper for $1.99 each at Hobby Lobby.  Traced the shape onto the paper that I wanted, cut them and then hot glued the pieces on.  Super easy, super cheap, and super cute, I think!  I think they give a great sassy & smart exclamation mark to an otherwise boring old frame.  What do you think?


I will share you the finished product here in a few days.

Happy Tuesday!

xx

xx
sharon

Friday, October 12, 2012

Today is trash talk: "Our American Colonial House Progress"

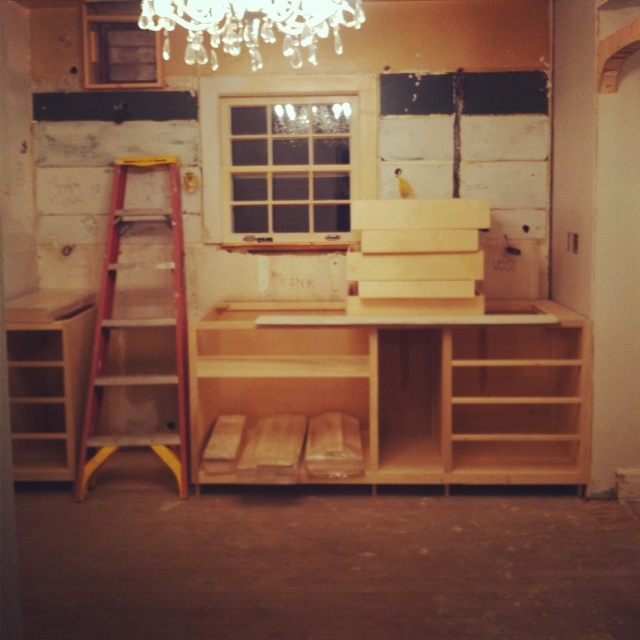
House progress:  Here's a snapshot of one corner of the kitchen before we got possession.  I've contemplated sharing it with you because it's a grossly descriptive glimpse into some of the living conditions of the home.  I'm not here to make judgements about it or the homeowner, but really just showing you for the sake of letting you get a grasp for what Will and his friend Creighton have gone through to get the house to where it is today.  It's still a long way from being done.


Will brought this chandelier over from the kitchen at the old house.  Which reminds me, a lot of locals have been asking me where we are living right now and if we are selling our current house.  We are still living in the old house while  renovations are going on and haven't decided whether we want to let go of the old house yet.  Between two houses, a storefront, kids, and business as usual, COMMUNICATION about the house renovations{between Will and I} can be very challenging, let alone agreeing on design decisions and things.  We've agreed for the most part though.  I will say that balancing our normal life before this, was challenging enough, but this is a whole new world I had no idea about until now!  I am grateful that we are not living in the house thru the process.  I think that would be really difficult.  I DO so look forward to the day we can simplify our lives.

Will has been manning the renovations full time and wants my design input, but it's really hard for me to find the time to focus on it outside of work.  It's definitely in my head and all I want to do is dream up plans about it.  I just need to get it down on paper and, Oh, find the time to source materials!   I hope to go check out marble this weekend, and choose a picket for the front yard.  Of course, the picket I want is not milled anymore.


This week, we had the lower cabinets gutted.  I wanted to keep them, but they were just beyond trying to keep. They had been infested with mice for a long, long time.  So you can imagine the smell that would waft out of them, when you opened the doors.

A wonderful mudroom and pantry right off the kitchen.   I'm in love with this part of the house.  We will have a really nice kitchen for the first time in our lives.


Will and Creighton and his mom finished painting the house.  I think it turned out great.  For now, we've chosen to leave the shutters off. The spindly hedges are now gone and we want to add a picket fence around the perimeter of the house for safety and for added curb appeal.  My pinterest board titled 'Our American Colonial Home Inspirations' has been blowing up with ideas I love.  Also, watch for uploads on 'Our American Colonial House Progress' board as well.
Here's a direct link to that page...Sharon Taylor Designs.


This is a shot of the boys  {Creighton, Will and bubs-ers} on the cherry picker that we rented for 24 hours to get the paint on all the up-high spots.  They took advantage of every minute of daylight in those 24 hours.  {Obviously, the light is waning in the pic.}

Hope I haven't bored you here.  I've been trying to figure out what you'd like to see more of here on the blog.. If it's more house updates on the blog, please let me know.  As always, I LOVE hearing from you.

Happy Friday!

xx
sharon